The Lost Wisdom of the Raised Veranda: Architectural Resilience in Arid India
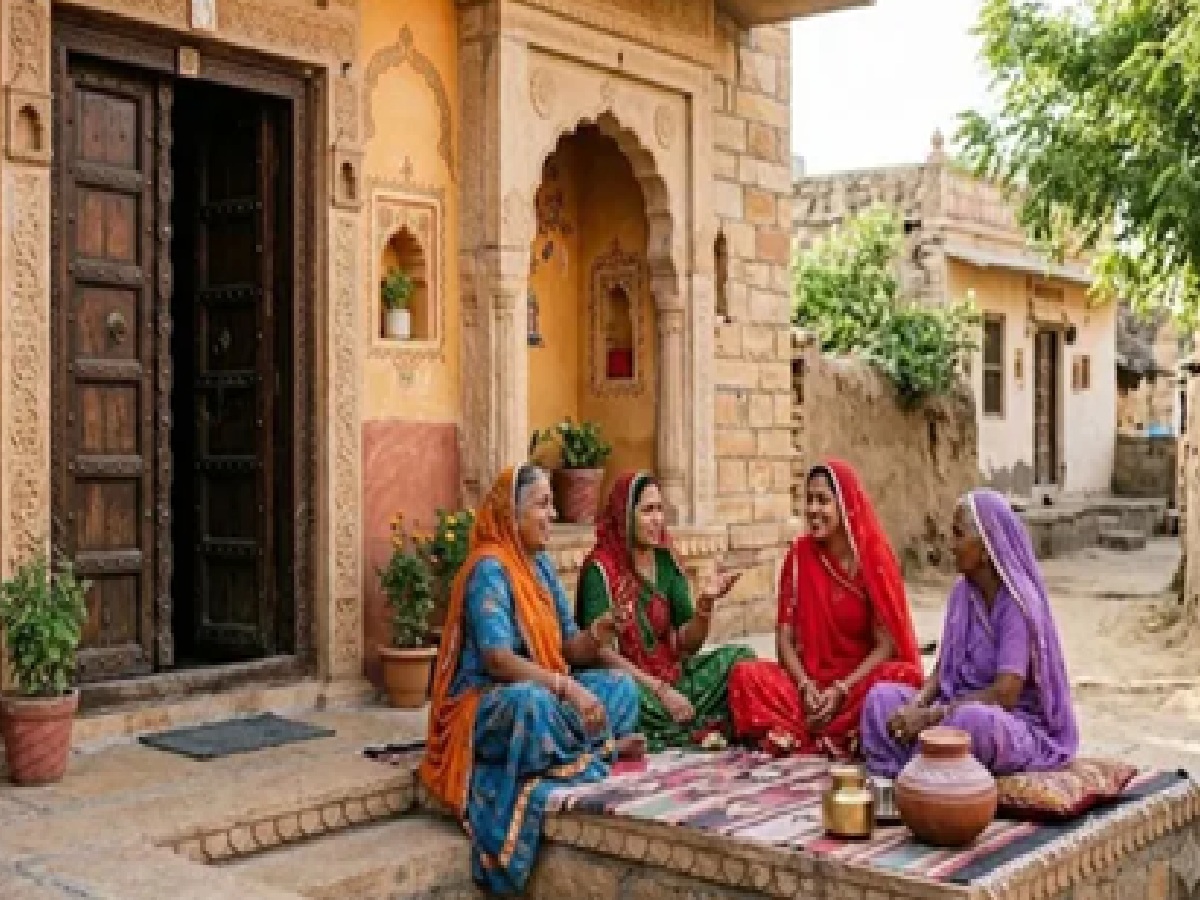
Stepping back a few decades into the rural and semi-urban landscapes of Gujarat and Rajasthan reveals a striking architectural commonality: a beautifully constructed, raised veranda—known locally by various terms such as the otla or deli—positioned prominently outside the main entrance of traditional homes. While these structures are often viewed today as nostalgic remnants of a bygone era, agricultural historians and vernacular architects are increasingly highlighting them as sophisticated climate-adaptive solutions. These raised platforms were not merely aesthetic choices; they were functional, engineered responses to the harsh environmental realities of the Thar Desert and the semi-arid plains of Western India.
For generations, the raised veranda served as a critical buffer zone between the private, climate-controlled interior of the home and the external environment. By elevating the living space above the natural ground level, builders achieved a multi-layered defense against the extreme seasonal shifts characteristic of these regions. As modern construction trends move toward standardized, ground-level concrete structures, the cooling and protective benefits of these traditional elevated designs are being rediscovered as a blueprint for sustainable rural infrastructure.
Thermal Regulation and the Science of Elevation
The primary function of the raised veranda was rooted in thermodynamics. In the scorching summer months of Rajasthan and Gujarat, ground temperatures can reach extreme levels, radiating heat into any structure built directly upon the soil. The raised plinth acted as a thermal break. By creating a physical gap between the ground and the floor of the veranda, the architecture allowed for natural air circulation beneath the living space. This convective airflow effectively dissipated heat, ensuring that the stone or brick floors remained significantly cooler than they would have been in a slab-on-grade construction.
Furthermore, the veranda provided a shaded transition space that protected the home’s primary walls from direct solar gain. By extending the roofline over this raised platform, the architecture created a "deep shade" effect. This prevented the walls of the main entrance from absorbing the intense midday sun, keeping the interior temperatures stable. During the monsoon season, the elevation served a secondary, equally vital purpose: flood mitigation. The raised design ensured that the home remained dry even during flash floods, protecting grain stores and essential household goods from moisture damage—a common challenge in regions where rainfall is infrequent but often intense.
Social Dynamics and the Agricultural Marketplace
Beyond the physics of climate control, the veranda played a central role in the agrarian socio-economic fabric. In rural Gujarat and Rajasthan, the veranda functioned as an informal extension of the farm’s operations. It was here that farmers would sit to sort seeds, clean harvests, or store tools that needed to be kept off the damp earth. The height of the otla made it an ideal height for sitting, facilitating long hours of labor-intensive tasks while remaining accessible to neighbors and passing traders.
Economically, the veranda acted as a semi-public space that bridged the gap between the domestic sphere and the village economy. It was the site of casual commerce, where livestock traders, grain merchants, and local artisans could engage in transactions without needing to enter the sanctity of the private home. This integration of space allowed the farmstead to remain productive and connected to the wider village network, fostering a sense of community resilience that is often lost in modern, gated housing designs.
What This Means for Farmers
For modern agriculturalists and those involved in rural development, the lessons of the raised veranda remain highly relevant. As climate change brings more frequent heatwaves and erratic rainfall to Western India, the principles of passive cooling and flood-resistant construction are once again becoming essential.
- Passive Cooling Strategies: Incorporating raised platforms or elevated foundations in new farm structures can significantly reduce the energy load required for cooling. Using local, high-thermal-mass materials like stone or sun-dried brick in conjunction with these designs can maintain comfortable temperatures without relying on electricity.
- Moisture Management: For farmers constructing new storage sheds or utility buildings, elevation remains the most cost-effective method to protect valuable assets from moisture and pests. Designing for a raised plinth is a low-tech, high-impact investment in long-term asset preservation.
- Multi-Functional Utility: The concept of the veranda reminds us that farm architecture should be multi-purpose. Designing exterior spaces that serve as both social hubs and workspace extensions can improve the efficiency of daily farm management, allowing for better airflow and easier maintenance of equipment.
- Sustainability in Materials: The traditional use of lime plaster and locally sourced stone in these verandas not only aligns with sustainable building practices but also promotes the use of breathable materials that prevent the buildup of humidity, which is critical for healthy indoor air quality in livestock-adjacent housing.
By integrating these ancient architectural insights with modern engineering, today’s farmers can build structures that are not only more resilient to the changing climate but also more conducive to the traditional, community-oriented lifestyle that defines the region’s agricultural heritage.